
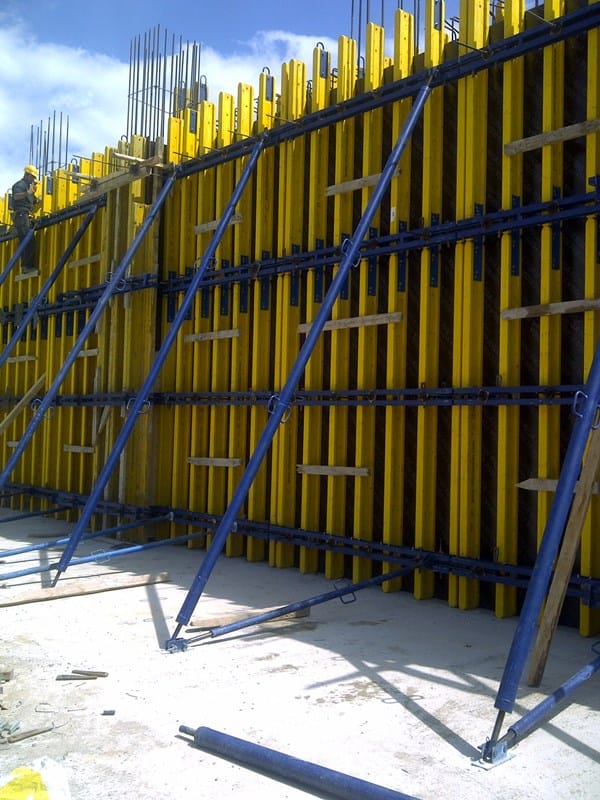
Crane-Handled Wall Formwork
Crane-handled steel panels with props and platforms for large-area shear walls.
Read more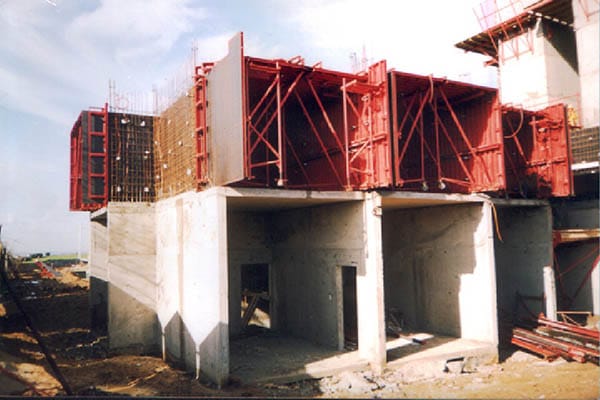
An industrial system that casts wall and slab in a single pour, enabling a daily casting cycle.
Tunnel formwork is a half-tunnel shaped steel system that casts the shear wall and the slab in a single operation. In residential, hotel, dormitory and mass housing projects with repetitive floor layouts, it shortens construction time considerably.
Two half-tunnels are positioned facing each other to form a room volume. Reinforcement is placed, concrete is poured in one operation, and the next day the formwork is stripped by crane and moved to the next axis. Because no cold joint forms between wall and slab, the structure behaves monolithically — which contributes directly to seismic performance.
The system establishes a regular cycle per floor. When the number of formwork sets and the crane capacity are planned correctly, a daily casting rhythm becomes achievable. At Acer we dimension tunnel formwork according to your floor plan and pouring scenario.
Values are determined per project; the ranges below are typical.
Click an image to enlarge
The deciding factor is not floor area but repetition. Where the same floor plan repeats many times, the system pays for itself quickly. For low-rise buildings with constantly changing layouts, panel formwork systems may be more suitable.
Yes. Tunnel formwork is designed to be stripped and moved by crane. Crane capacity and position must be planned together with the formwork dimensioning.
With a well-maintained steel mould the resulting surface usually requires no render and is ready for direct plaster or paint application. This saves both rough rendering labour and time.
Crane-handled steel panels with props and platforms for large-area shear walls.
Read more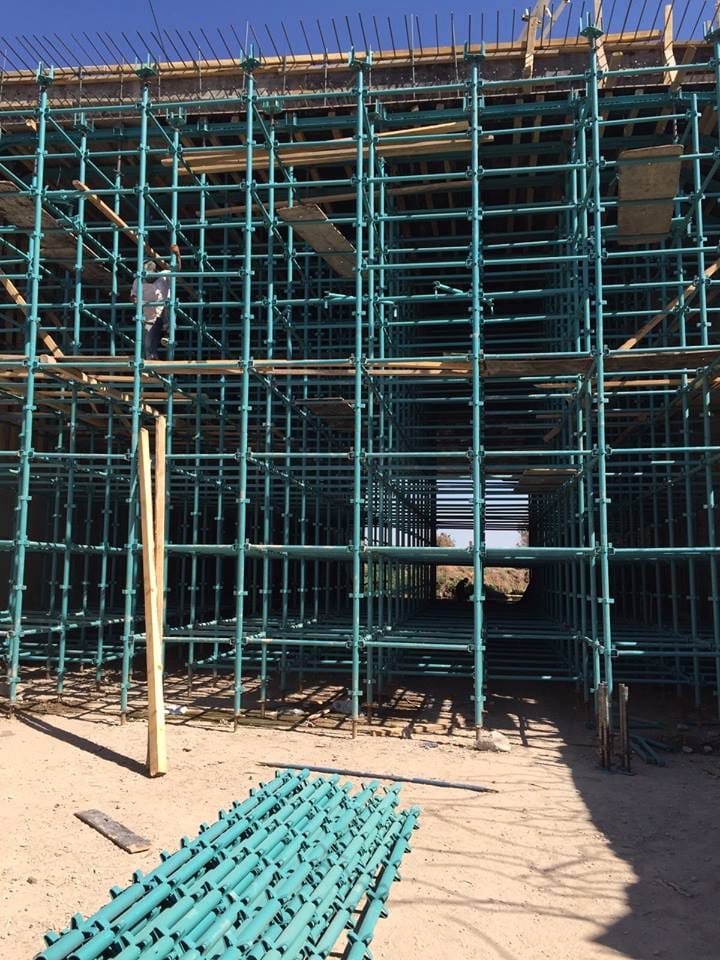
Load-bearing shoring towers, props, beams and table form systems for slab casting.
Read more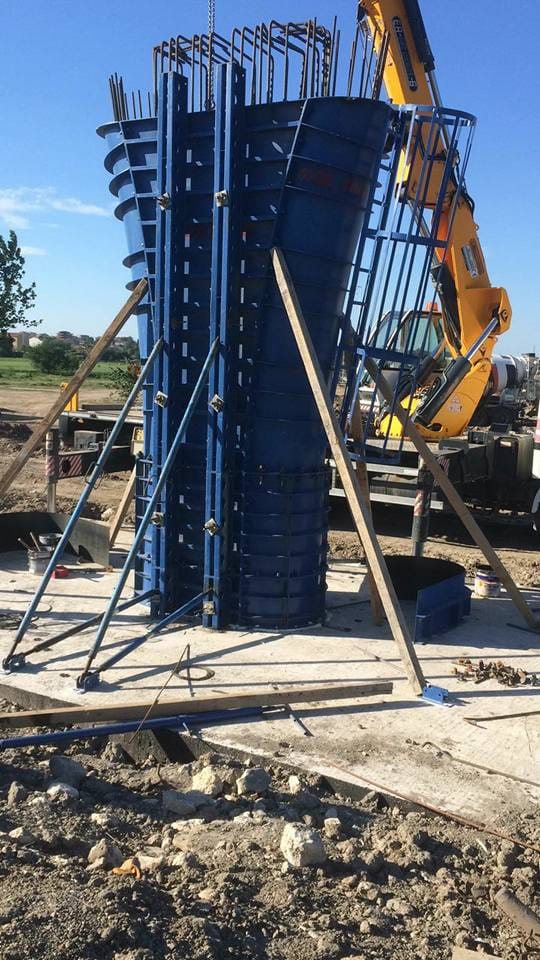
Steel formwork systems for square, rectangular, circular and polygonal column sections.
Read moreLet our engineering team review your project and propose the right formwork solution.